

Bathroom Cabinetry That Works for Your Space
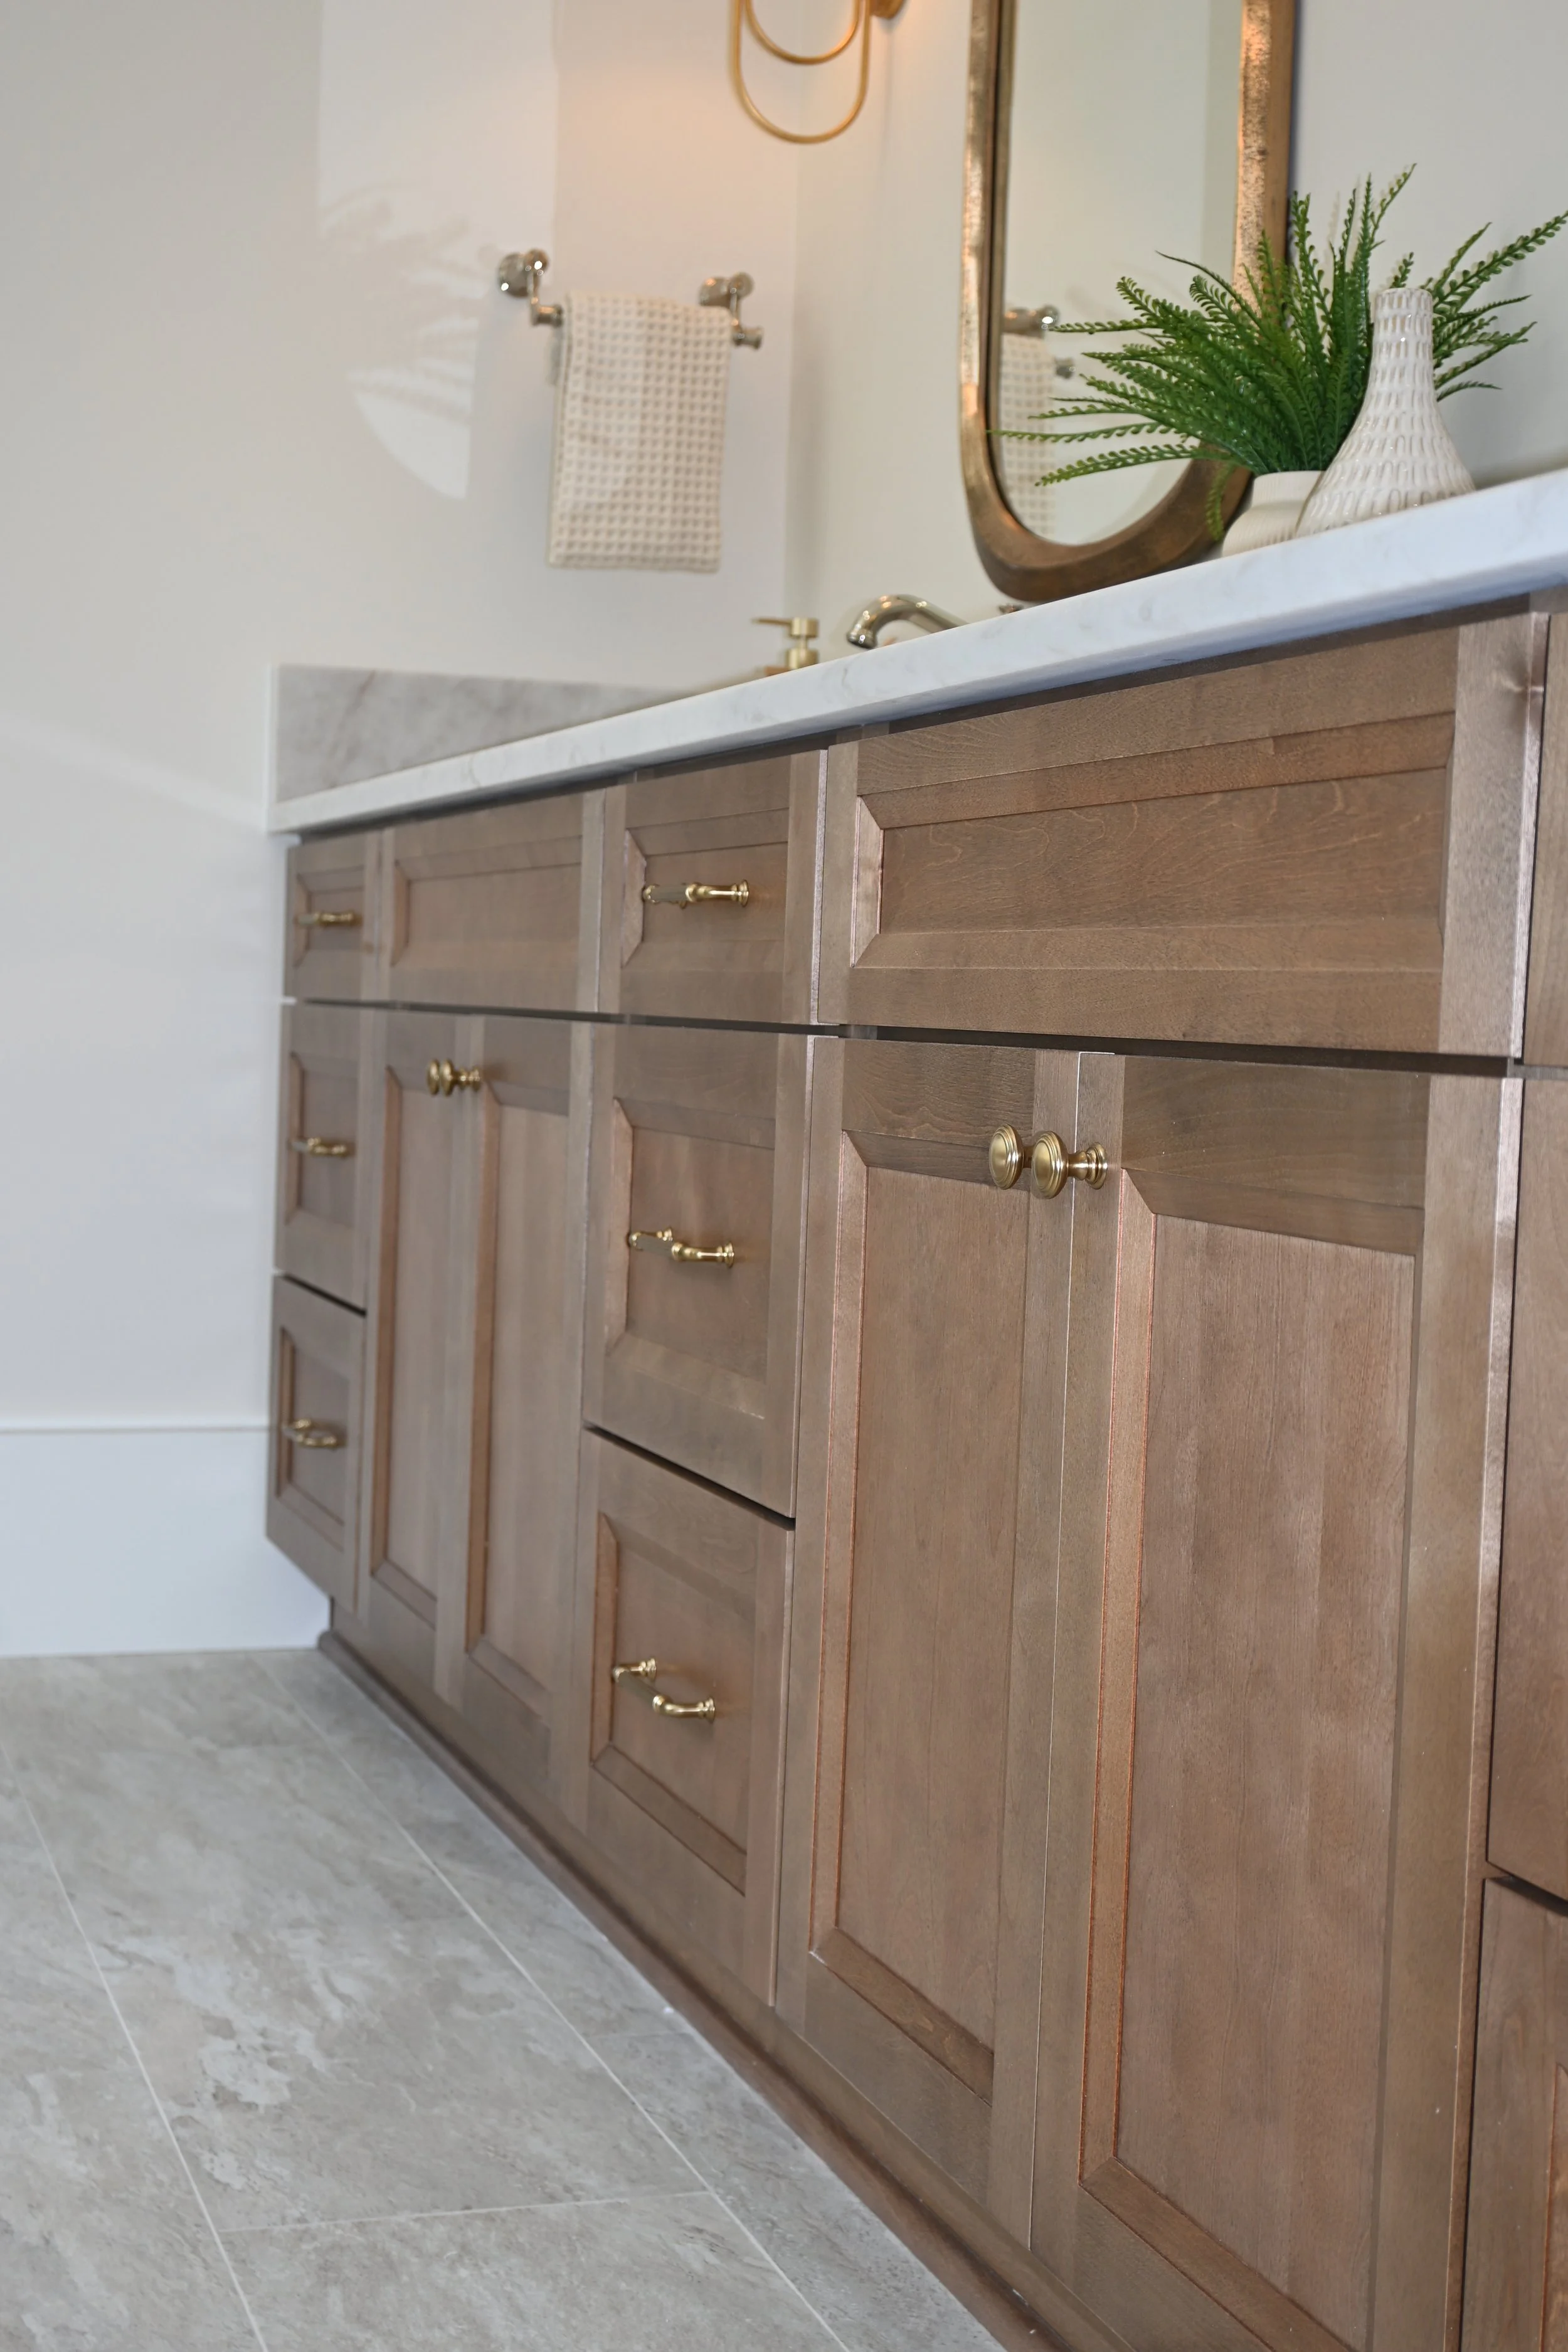
Making the Most of a Smaller Space
If you've been thinking about new cabinets, there's a good chance you already have a collection of kitchens saved somewhere on your phone. You know which ones you love when you see them, but figuring out exactly what you love about them and whether those same choices will work in your home can be a little harder.
Cabinet style is also about much more than choosing a door. The finish, hardware, layout and details around it all play a part in how the finished space comes together. Before you start narrowing down samples, it helps to look at the bigger picture.
Bathrooms may not have the square footage of a kitchen, but that doesn’t make the cabinetry decisions any less important. In fact, working with a smaller space can make those decisions matter even more. A vanity needs to fit the room properly, provide useful storage and leave enough space for everything else happening around it.
Whether you’re renovating a primary bathroom, updating a guest bath or starting from scratch, thinking through the cabinetry early can help you get much more out of the finished space.
Think about what you actually need to store
It’s easy to focus on the vanity style first, especially when you’ve been saving inspiration photos and already have an idea of how you want the bathroom to look. Before getting too far into finishes and hardware, though, think about what needs to have a home once the renovation is finished.
A primary bathroom shared by two people may need plenty of drawer space for everyday items, room for towels and a good place for hair tools or larger toiletries. A guest bathroom may need far less storage, which could leave more flexibility for the size or style of the vanity.
Looking at those needs upfront helps determine how the cabinetry should be configured instead of trying to make everything fit after the fact. Baxter works through details like interior organization during the design process so the storage is planned along with the rest of the cabinetry, rather than treated as an add-on later.
Pay attention to the room around the vanity
Bathrooms can be tricky spaces to plan because there is usually a lot happening within a relatively small footprint. Plumbing, door swings, mirrors, lighting and walkways all have to be considered, and even a few inches can make a difference in how comfortable the room feels.
This is also why accurate measurements are so important with bathroom cabinetry. Baxter measures more than once before cabinets move into production, which helps account for the realities of the room instead of designing around what should fit on paper.
For some bathrooms, a semi-custom vanity offers all the flexibility needed. Other spaces may have an unusual layout, specific dimensions or a design idea that calls for fully custom cabinetry. Having access to both options means the cabinetry can be chosen based on what makes sense for the room and the homeowner’s budget.
Let the cabinetry be part of the design
Once the layout and storage needs are worked out, the vanity becomes an opportunity to bring some personality into the bathroom.
Because cabinetry is often one of the largest visual elements in the room, the door style, finish and hardware can influence the direction of the entire design. You may want the bathroom to feel connected to the cabinetry elsewhere in your home, or you may decide it’s the perfect place to do something a little different.
This is one of those decisions that can be easier to make in person. Baxter’s Fort Mill showroom gives homeowners a chance to see finishes and cabinet styles up close and compare options before making a final selection. Something that looks one way in an inspiration photo can feel very different once you see the materials together.
A better bathroom starts with better planning
Bathroom cabinetry has to do quite a bit within a limited amount of space, and getting it right involves more than finding a vanity you like. The dimensions of the room, what you need to store, how the bathroom is used and how you want it to look all need to work together.
Baxter Cabinets designs and installs semi-custom and custom bathroom cabinetry throughout Fort Mill, Rock Hill and the Greater Charlotte area. Their team handles the process from the initial design and measurements through material selection, installation and the final walkthrough, so those details are considered well before the cabinets arrive.
If you’re planning a bathroom renovation, stop by the Baxter Cabinets showroom at 1504 Carolina Place, Suite 110 in Fort Mill to see the options in person and talk with the team about what could work in your space.
